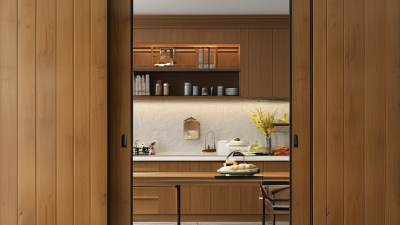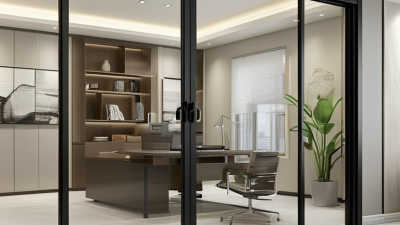
Why Choose Sliding Doors for Your Project? The answer begins with how a space should feel and function. Sliding Doors can connect a kitchen to a patio, divide a bedroom without wasting floor space, or bring daylight into a narrow hallway. Their panels move along a track, rather than swinging into the room. That small change can improve circulation around furniture, dining tables, and work areas.
Architectural expert Frank Lloyd Wright advised, “Study nature, love nature, stay close to nature.” Sliding Doors can support that principle by framing gardens, courtyards, and changing daylight. A well-sized glass panel may make a compact room feel calmer and more open. It can also encourage fresh-air ventilation when the design permits it. The effect is tangible. Morning light reaches the floor. Evening views become part of the room.
However, Sliding Doors are not automatically the right choice. Poor rollers can create noise. Weak seals may allow drafts, rain, or dust. Large glass panels also require careful safety planning, suitable hardware, and regular cleaning. These details matter more than attractive photographs.
The best selection considers opening width, wall structure, climate, security, accessibility, and maintenance. Aluminum frames may suit contemporary projects. Timber can provide warmth. High-performance glazing may improve comfort, but it can increase the budget.
There is no perfect system. Every project has compromises. Still, when measured carefully and installed by qualified professionals, Sliding Doors can offer a practical connection between people, rooms, and the outdoors.
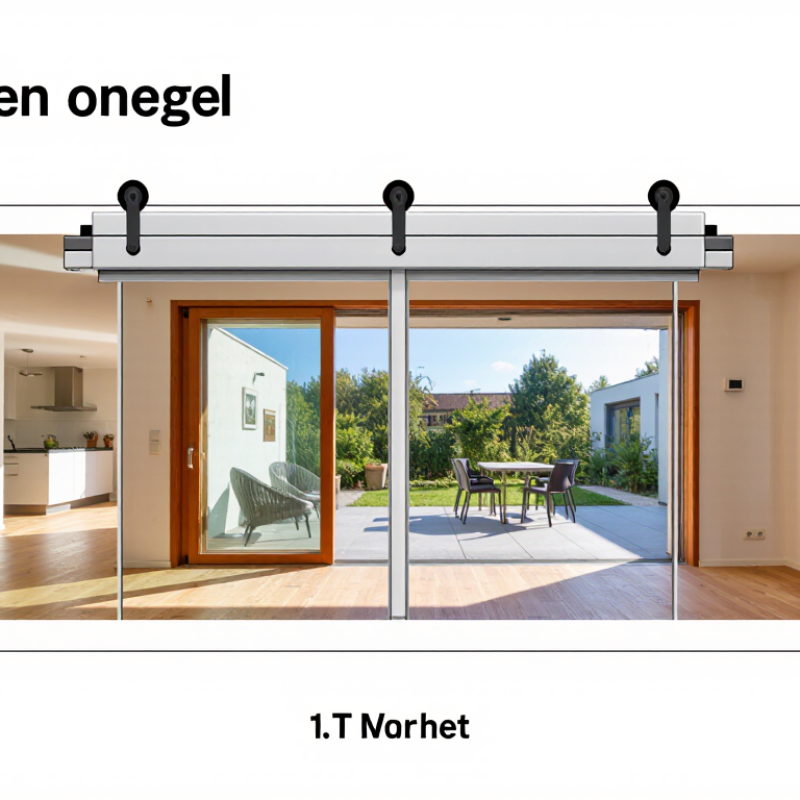
Sliding doors are large glazed panels that move horizontally along a track. Most systems use rollers beneath each panel and guides above it. One panel passes behind, or beside, another instead of swinging into the room. That simple path saves floor space near sofas, counters, and patios. The mechanism feels ordinary. Its design is not. Frame stiffness, roller alignment, drainage, and weather seals determine daily performance.
The U.S. Department of Energy reports that windows can represent 25% to 30% of residential heating and cooling energy use. A sliding door is part of that envelope, so glass and frame choices matter. Low-emissivity glazing can reduce radiant heat transfer, while insulated frames limit conductive loss.
The National Fenestration Rating Council explains that U-factor measures heat flow, with lower values generally indicating better insulation. Solar heat gain coefficient describes how much sunlight becomes indoor heat. Check local climate. A low number is not automatically best in every sunny or cold room.
In field installations, I look closely at threshold height and roller access. A door may glide beautifully on opening day. Dust, grit, and slight settlement can change that experience. Installation guidance from the Fenestration and Glazing Industry Alliance stresses proper flashing, sealing, and drainage around fenestration. That detail is easy to underestimate. Specify replaceable rollers, secure locks, and a track that can be cleaned without dismantling the wall. Energy ratings help, but they cannot correct poor installation. Neither can a beautiful view.
Sliding doors can make a room feel larger without increasing its footprint. Their panels move along a track, so they do not require swing space beside a sofa, table, or kitchen island. This practical change improves circulation, especially in narrow rooms. A 2023 report from the National Association of Home Builders identifies flexible living space as a continuing priority in residential design. Sliding doors support that flexibility by connecting rooms without fully removing their boundaries. Open them for gatherings. Close them when privacy matters.
Light is equally important. Wider glazed panels can bring daylight deeper into interiors, reducing reliance on artificial lighting during daytime hours. The U.S. Energy Information Administration’s 2018 Commercial Buildings Energy Consumption Survey reports that lighting represents about 17% of commercial building electricity use. Good daylight design cannot eliminate that demand, but it can help lower it when paired with efficient controls and suitable shading. Orientation matters. Glare can become uncomfortable. Heat gain can rise.
Interior flow also depends on details people often overlook. A recessed track creates a cleaner transition, while a low threshold improves movement between indoor and outdoor areas. In my experience, poorly planned tracks collect dust and become noisy. That weakness deserves attention. Correct installation, drainage, sealing, and regular maintenance are not optional extras. A beautiful opening means little if the door sticks on a rainy morning.
Why Choose Sliding Doors for Your Project?
Sliding doors can make daily movement easier when accessibility is planned from the beginning. A wide, clear opening supports wheelchair users, people carrying items, and children moving between rooms. Low thresholds reduce trip hazards, while smooth rollers limit the force needed to open the door. In my project experience, small details matter. A handle placed too high can make an otherwise accessible entrance frustrating.
Safety depends on both the door and its installation. Tempered or laminated safety glass can reduce injury risks if breakage occurs. Reliable locks, finger-safe gaps, and properly adjusted tracks add practical protection. Soft-close systems may help in busy homes, but they are not a substitute for supervision. Sensors can improve convenience, yet they require regular testing. No system is perfect.
Tips: Choose glazing suited to the local climate, and check the door’s air-leakage rating. Insulated frames, low-emissivity glass, and continuous weather seals can reduce heat loss. Correct installation is critical; even efficient components may perform poorly around an uneven frame. Keep tracks clean and inspect seals each season. I have seen energy savings weaken because maintenance was overlooked. Consider sunlight direction, room ventilation, and summer shading before selecting the final configuration.
Why Choose Sliding Doors for Your Project?
Sliding doors combine practical access with a clean, space-saving design. Their panels move along a track instead of swinging into a room. This helps in narrow corridors, compact apartments, retail entrances, and indoor-outdoor living areas. Material selection affects durability, insulation, maintenance, and appearance. Aluminum frames suit contemporary projects and resist moisture well. Timber offers warmth, but it needs regular sealing. uPVC can improve thermal performance at a controlled cost. Glass should match the project’s safety and energy requirements, especially near busy walkways.
Configurations should follow the building’s daily use. A two-panel system works well for bedrooms or small patios. Three or four panels create wider openings for restaurants, garden rooms, and commercial spaces. Pocket doors disappear into the wall, but their cavities require accurate planning and future service access. Stacking doors need more wall clearance, while lift-and-slide systems can support larger, heavier panels. I have seen attractive layouts fail because furniture blocked the opening. That detail is easy to miss.
Tips: Check the finished floor level before ordering. Confirm drainage paths, track capacity, handle height, and cleaning access. Choose low-maintenance materials for coastal or high-traffic locations. Also, do not assume larger glass always means better performance. A smaller, well-sealed panel may provide greater comfort and reliability. Reconsider the design after reviewing real movement patterns, not just drawings.
| Material | Typical Characteristics | Common Configurations | Design and Performance Advantages | Key Considerations | Suitable Project Applications |
|---|---|---|---|---|---|
| Aluminum | Lightweight metal frames with good dimensional stability and resistance to moisture, insects, and corrosion when properly finished. | Two-panel Multi-panel Pocket Corner-opening | Slim frame profiles can provide broad glazed areas and high daylight access. Thermally broken systems can improve insulation compared with non-thermally broken frames. | Conductive aluminum requires an appropriate thermal break in climates where energy performance is important. Large glazed panels require correctly sized rollers and structural support. | Modern homes, apartment buildings, offices, hospitality projects, retail spaces, patios, balconies, and large indoor-outdoor openings. |
| uPVC | Extruded rigid plastic frames with internal chambers that can support thermal insulation and reduce routine maintenance. | Two-panel Three-panel Lift-and-slide Tilt-and-slide | Generally offers good resistance to moisture, rot, and peeling. Multi-chamber profiles and insulated glazing can contribute to improved thermal performance. | Frame color and profile options may be more limited than with aluminum. Oversized panels require careful consideration of sash weight, hardware capacity, and frame reinforcement. | Residential renovations, new-build housing, schools, low-rise apartments, utility rooms, kitchens, and climate-controlled interiors. |
| Timber / Wood | Natural material available in softwood, hardwood, or engineered wood formats, often finished with paint, stain, or protective coatings. | Two-panel Bi-parting Lift-and-slide Pocket | Provides a warm appearance and can complement traditional or high-end interiors. Engineered wood can offer greater dimensional stability than solid wood in changing conditions. | Requires periodic inspection and maintenance of coatings, seals, and drainage details. Moisture exposure and inadequate finishing can contribute to swelling or deterioration. | Heritage-style homes, premium residences, boutique hotels, restaurants, libraries, garden rooms, and projects where natural materials are central to the design. |
| Steel | Strong metal frame material capable of supporting robust, narrow-profile door designs when engineered and protected against corrosion. | Two-panel Multi-panel Industrial-style Pocket | High strength can support durable commercial and architectural applications. Steel frames can create a distinctive industrial appearance. | Thermal breaks, corrosion protection, and high-quality coatings are important. Steel systems may be heavier than aluminum or uPVC alternatives. | Industrial-style residences, lofts, restaurants, galleries, offices, schools, public buildings, and demanding commercial interiors. |
| Composite or Hybrid Frame | Combines materials such as wood and aluminum or polymer and reinforced components to balance appearance, protection, and structural performance. | Two-panel Multi-panel Lift-and-slide Corner-opening | Can provide a natural interior finish with a more weather-resistant exterior layer, depending on the system design and materials used. | Construction details, maintenance requirements, and thermal performance vary significantly by system. Compatibility between layers and hardware should be verified. | High-performance homes, coastal residences, premium apartments, offices, hotels, and projects requiring both interior warmth and exterior durability. |
Project selection note: Final performance depends on the complete door system, including glazing, seals, frame design, rollers, drainage, installation quality, and local building requirements. Confirm structural, thermal, acoustic, weather-resistance, accessibility, and safety requirements before specification.
Sliding doors can make a room feel wider, brighter, and easier to connect with an outdoor space. However, choosing the right system requires more than measuring the visible opening. Start by checking the wall structure, available clearance, panel weight, and daily traffic. A large glass panel may look elegant, but it needs strong hardware and accurate support.
Select a door system that matches the project’s climate and usage. For exposed openings, consider weather seals, drainage, corrosion resistance, and wind pressure. For interior rooms, smooth movement and sound control may matter more. Measure the finished opening, not the rough frame. Confirm the track’s load rating and leave enough space for adjustment. Installation should begin with a level, solid track. Even a small error can cause uneven movement, noise, or premature wear. Follow the manufacturer’s technical instructions and applicable building requirements.
Tips: Protect the glass edges during handling. Use suitable anchors for the wall material. Check the rollers before closing the frame. Test the door several times. It should move steadily without forcing. I have seen projects rush this stage, then repeat the adjustment later. That delay is avoidable, but not every wall is perfectly straight. Allow practical tolerance, inspect the seals, and keep the track free from dust and grit. Never treat appearance as proof of safe installation.