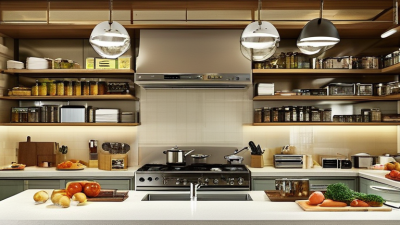
What Is the Top Kitchen Layout for Global Buyers in 2026?
Choosing the right Kitchen Layout in 2026 requires more than following a design trend. Global buyers face different home sizes, cooking habits, budgets, and building standards. A layout that works in a spacious Australian home may feel crowded in a compact Singapore apartment. Climate, family structure, appliance access, and storage needs also influence daily comfort.
The strongest candidates include the one-wall, galley, L-shaped, U-shaped, and island kitchen. Each offers practical advantages. A galley layout can reduce movement between the refrigerator, sink, and cooktop. An L-shaped design may create better circulation for family homes. Islands provide preparation space, seating, and social connection, but they need careful clearance. Too many islands become obstacles.
Clear measurements matter.
This guide compares these layouts through real-use considerations, including workflow, ventilation, cleaning, accessibility, and long-term flexibility. It also considers smart appliances, modular cabinetry, energy use, and changing household needs. Buyers should question attractive images that ignore door swings, countertop depth, or delivery access. Those details often decide whether a kitchen feels efficient or frustrating.
There is no single global winner. However, a flexible L-shaped Kitchen Layout with a carefully sized island may suit many buyers in 2026. That conclusion remains imperfect. Smaller homes, rental properties, and multigenerational households may require different solutions. The best choice depends on measured space, local construction advice, and honest observation of how people actually cook.
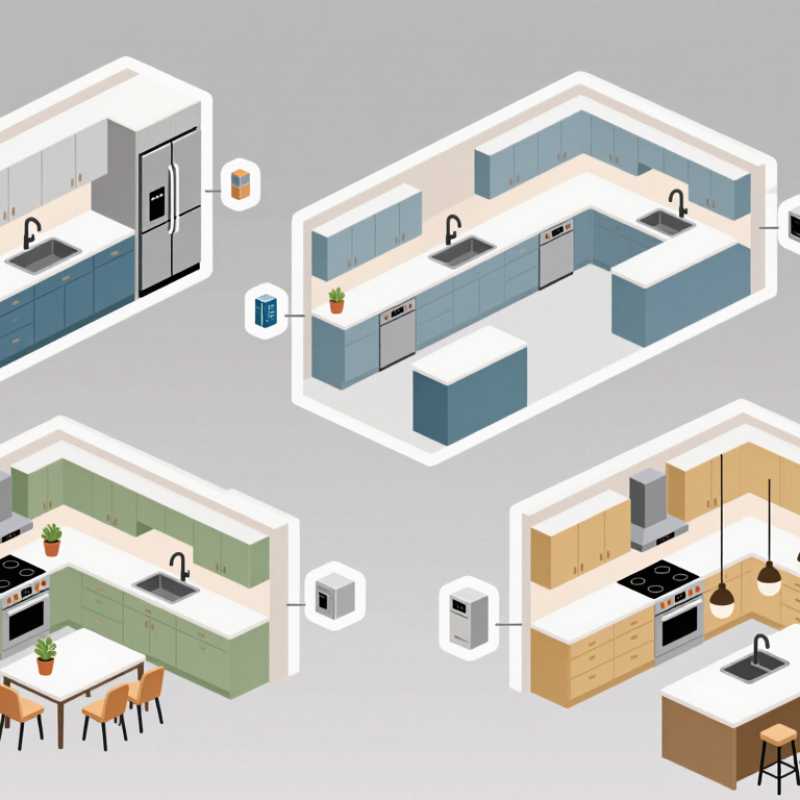
Define the 2026 Buyer: NKBA Trends Prioritize Function, Storage, and Flexibility
The 2026 kitchen buyer wants more than visual drama. They want a layout that works during breakfast, meal preparation, and quiet storage. NKBA trend reporting continues to place function, storage, and adaptable spaces among the strongest kitchen priorities. Houzz’s 2024 U.S. Kitchen Trends Study also shows that cabinet upgrades remain one of the most common renovation investments. These findings support a practical layout: a compact work triangle, a clear circulation path, and an island with several roles.
An island should offer more than seating. It can hold deep drawers, waste sorting, charging points, and a preparation surface. Tall pantry storage can keep appliances away from the main counter. However, bigger is not always better. An oversized island may interrupt movement, especially in apartments or multigenerational homes. NKBA guidance on universal design also encourages easier access, better lighting, and flexible clearances. Global buyers may value these details more than a fashionable shape. I would still question whether every open-plan kitchen needs to be completely open.
Tips: Measure walking routes before choosing cabinets. Keep at least one uncluttered preparation zone near the sink. Use drawers for heavy cookware, pull-outs for daily supplies, and adjustable shelves for changing needs. Add layered lighting under cabinets and above the island. Review local cooking habits, family size, and ventilation requirements before finalizing the plan.
Sources: NKBA Kitchen Trends Research, 2024; Houzz U.S. Kitchen Trends Study, 2024.
Select the Winner: Why L-Shaped Kitchens With Islands Lead in 2026
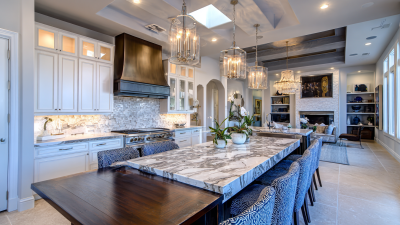
L-shaped kitchens with islands lead in 2026 because they balance movement, storage, and social space. The layout uses two connected work surfaces, leaving one side open for dining or circulation. An island adds preparation space without closing the room. It can hold drawers, waste sorting, and two or three stools. That flexibility matters to global buyers with different cooking habits and apartment sizes.
Houzz’s 2025 U.S. Kitchen Trends Study found that 76% of renovated kitchens included an island. The same study reported that 58% of homeowners increased island size, showing stronger demand for practical shared surfaces. The National Kitchen & Bath Association’s 2025 Kitchen Trends Report also identifies multifunctional islands and improved storage as major planning priorities. These findings are not universal law. They mainly reflect North American renovation behavior.
In real projects, the strongest L-shaped plans keep the refrigerator near the entry and the sink beside natural light. A clear aisle of about 100–120 centimetres helps two people work without constant shoulder contact. This is where planning can fail. A large island may look impressive, yet reduce wheelchair access or block cabinet doors. Ventilation, local cooking customs, and room proportions still deserve careful testing. The winning layout is not the biggest one. It is the one that feels calm when a family cooks, serves, and cleans together.
Validate the Choice: Score Traffic Flow, Storage, Cost, and Accessibility
For global buyers in 2026, a practical kitchen layout must earn its space daily. An L-shaped plan often performs well in apartments and compact family homes. It keeps cooking, washing, and refrigeration zones close together. Leave about 100–120 centimetres between opposing cabinets for smoother movement. A clear path matters when two people cook, children pass through, or groceries arrive. I have found that crowded corners create more frustration than small rooms do.
Storage should match real habits, not showroom photographs. Deep drawers can hold pans, while tall cabinets use vertical space for dry goods. Keep frequently used items between knee and shoulder height. Open shelving looks inviting, but it collects dust and exposes visual clutter. Cost also needs honest checking. Extra corners, custom doors, and complicated hardware increase installation work. A simpler cabinet run may provide better value, even when it appears less impressive.
Accessibility deserves equal weight. Choose easy-grip handles, stable flooring, and task lighting without harsh glare. A clear turning area can help wheelchair users and anyone carrying a heavy basket. Adjustable shelves support different heights and changing household needs. Local building rules still require verification, especially for electrical and plumbing work. My own preference for a compact L-shape has limits; it can lack preparation space for serious home cooks. That is a useful flaw to examine before choosing.
What Is the Top Kitchen Layout for Global Buyers in 2026? — Validate the Choice: Score Traffic Flow, Storage, Cost, and Accessibility
Comparative planning benchmark for common residential kitchen layouts. Scores use a 1–5 scale, where 5 is the strongest result.
| Rank |
Kitchen Layout |
Traffic Flow
30% |
Storage
25% |
Relative Cost
20% |
Accessibility
25% |
Weighted Score |
Best Use Case |
| 1 |
L-Shaped with Island
Flexible two-wall plan
|
4.0 / 5 |
5.0 / 5 |
3.0 / 5 |
4.0 / 5 |
4.1 / 5 |
Medium and large homes needing seating, storage, and social cooking space. |
| 2 |
L-Shaped without Island
Compact corner-based plan
|
4.0 / 5 |
4.0 / 5 |
4.0 / 5 |
4.0 / 5 |
4.0 / 5 |
Adaptable apartments and family homes where circulation must remain open. |
| 3 |
Galley Kitchen
Parallel-wall plan
|
4.0 / 5 |
4.0 / 5 |
4.0 / 5 |
3.0 / 5 |
3.8 / 5 |
Efficient cooking in narrow spaces with limited entertaining requirements. |
| 4 |
U-Shaped Kitchen
Three-wall work zone
|
3.0 / 5 |
5.0 / 5 |
3.0 / 5 |
3.0 / 5 |
3.6 / 5 |
Frequent cooking and maximum cabinetry in a dedicated kitchen room. |
| 5 |
Single-Wall Kitchen
Linear one-wall plan
|
3.0 / 5 |
2.0 / 5 |
5.0 / 5 |
4.0 / 5 |
3.5 / 5 |
Small apartments, open-plan studios, rental properties, and budget-focused projects. |
| 6 |
Peninsula Kitchen
L-shaped plan with attached counter
|
3.0 / 5 |
4.0 / 5 |
3.0 / 5 |
3.0 / 5 |
3.4 / 5 |
Open-plan homes that need a partial room divider without a freestanding island. |
Recommended global default: The L-shaped kitchen with a moderately sized island achieves the highest balanced score because it combines strong storage and work-zone separation with flexible circulation.
Accessibility planning: Preserve approximately 915 mm of clear passage space; allow about 1,070 mm for a single-cook work aisle and about 1,220 mm where two people may work simultaneously. Final dimensions should be checked against local building and accessibility requirements.
Scoring basis: The weighted index is a design benchmark based on established kitchen-planning principles: clear circulation, work-triangle efficiency, cabinet capacity, installation complexity, and the ability to support seated or reduced-mobility users. Relative cost refers to layout complexity rather than a universal construction price.