Leave Your Message

What Are the Top Space Planning Trends for 2026?

Space Planning in 2026 is shifting from fixed desks and uniform layouts toward adaptable places for focused work, teamwork, and recovery. That shift is practical, not merely aesthetic. Gensler’s 2024 Global Workplace Survey drew on responses from 16,000 workers across 15 countries, giving workplace planners a substantial view of changing employee needs. Its findings reinforce a useful principle: people need choice in how and where they work. Yet choice alone is not a plan. A quiet room that stays booked, or a collaboration table beside a noisy corridor, can undermine the promise.

Sustainability will also shape decisions about floor area, materials, and renovation. The 2024 Global Status Report for Buildings and Construction, from UNEP and the Global Alliance for Buildings and Construction, reports that buildings account for 32% of global energy consumption and 34% of energy-related carbon dioxide emissions. Those figures put reuse and efficient building operations firmly on the planning agenda. Expect more flexible neighborhoods, bookable rooms, better acoustic zoning, and layouts designed around real patterns of use. Technology can help reveal which spaces sit empty and which are consistently crowded. But dashboards do not explain every human need. A plan should be tested with occupants, then adjusted when evidence contradicts the original idea. Some trends will fit one workplace and fail in another. That is worth admitting.

What Are the Top Space Planning Trends for 2026?

Defining Space Planning and Its Role in 2026

Space planning is the deliberate arrangement of rooms, furniture, equipment, and circulation paths to support how people use a place. It considers capacity, comfort, safety, accessibility, and the practical needs of daily work. In 2026, plans increasingly need to accommodate changing schedules and multiple activities. A meeting room may host a workshop in the morning and quiet work later. Good planning makes these shifts possible without crowding doorways or blocking daylight. Still, a tidy floor plan can feel wrong in use. People’s habits do not always match the designer’s assumptions.

The process starts with observing how a space is used, not just counting desks. Measure traffic at busy times, note where queues form, and ask occupants what slows them down. Then compare those observations with the building’s constraints, such as fixed walls, power outlets, and accessible routes. Digital occupancy data can help, but it should be interpreted carefully and collected with respect for privacy. A low-use room may still serve an important purpose. That detail is easy to miss.

Tips: Sketch current furniture before moving it. Test one small change, such as shifting a table away from a doorway. Ask people to try the layout for a week, then record what works and what feels awkward. Keep a little room for revision. Start small.

The Forces Shaping Space Planning Trends

Space planning in 2026 is being shaped by changing work patterns, tighter budgets, and expectations for healthier buildings. Hybrid schedules can leave a conference room full on Wednesday and nearly empty on Friday. That mismatch makes fixed seating plans harder to justify. A practical plan starts with observing how people use space across different days, not just counting desks.

Operating costs are pushing teams to question every square meter. A large meeting room may be split into smaller spaces, while underused corners become quiet work areas. Energy use matters, too: daylight, efficient lighting, and access to windows can influence where activities belong. Small details count. A power outlet beside a shared table may make it useful; without one, the same table can sit unused. Still, occupancy data has limits. It can show where people gather, but not always whether they feel comfortable or focused.

Health, accessibility, and environmental impact are also influencing decisions. Clear walking routes, adjustable work surfaces, and quieter zones support people with different needs. Reusing existing furniture can reduce waste, though older pieces may not fit every task. Plans should be tested with staff before construction begins. Even then, feedback can be uneven, and a polished layout may solve the wrong problem. Space planning works best as an ongoing process, with room to revise choices when daily use tells a different story.

Key Space Planning Trends for 2026

What Are the Top Space Planning Trends for 2026?

Key Space Planning Trends for 2026

Space planning in 2026 is shifting toward adaptable spaces rather than fixed layouts. A meeting room might serve as a quiet work zone in the morning, then host a team session after lunch. Movable screens and lightweight tables make these changes easier. Flexibility is practical. But too many multi-use areas can feel confusing unless each space has clear cues and storage.

Wellbeing is also shaping layout decisions. Planners are paying closer attention to daylight, acoustics, circulation, and access to quieter areas. A desk beside a busy walkway may look efficient on a plan, yet prove distracting during a real workday. Small details matter. Teams can test layouts with staff before committing, then adjust based on observed use rather than assumptions. That feedback may be imperfect, but it is useful.

Sustainability and occupancy data are influencing how existing space is used. Reusing furniture, choosing durable finishes, and tracking which rooms stay empty can reduce waste and reveal underused areas. Data should guide discussion, not replace it: a room may appear vacant while supporting focused work nearby. The challenge is balancing measurable efficiency with comfort, privacy, and room for change. There is no perfect plan, and needs can shift faster than a floor plan.
How These Trends Apply Across Different Spaces

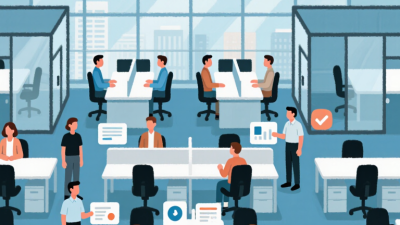
Across offices, homes, schools, and clinics, space planning in 2026 is shifting toward rooms that can change purpose without major renovation. In an office, movable tables and nearby power outlets can turn a meeting area into focused work space. At home, a compact desk beside a window may serve during the day, then fold away for dinner. Flexibility matters. But wheels and folding walls are not useful if storage, circulation, or acoustics are overlooked.

Different spaces need different kinds of flexibility. A classroom may benefit from lightweight chairs that support group work, while a clinic needs clear routes, privacy, and surfaces that are easy to maintain. In small apartments, built-in storage can reduce clutter, though too many cabinets may make a room feel tight. Daylight, comfortable seating, and accessible layouts remain practical priorities across settings. Measure actual movement patterns before choosing furniture; a plan that looks open on paper can feel crowded once bags, carts, or mobility aids arrive. Some trade-offs are unavoidable. A quieter room may need fewer hard, reflective surfaces, even when those surfaces are easy to clean.

Factors to Consider When Adopting New Planning Approaches

Space planning in 2026 is less about filling every corner and more about supporting changing work. Flexible zones, shared desks, and quiet rooms can help, but only when they fit daily routines. Watch how people move: a crowded printer area or an unused meeting room can reveal more than a polished floor plan. Small details matter.

Before adopting a new approach, define the problem it should solve. Track room use at different times, ask staff where distractions occur, and note bottlenecks near entrances or storage. Then weigh practical constraints, including budget, acoustics, daylight, accessibility, and power access. A layout that looks efficient on screen may feel cramped at 3 p.m. Test changes in one area before committing across the whole space.

Technology can help estimate occupancy, but treat its data as a guide, not a verdict. People’s needs vary, and low usage does not always mean a room has no value. Keep a way for staff to share feedback after the change. Needs change. One honest limitation: pilots take time, and early feedback can be uneven. That is still useful; revise the plan when real use disagrees with the original assumptions.

What Are the Top Space Planning Trends for 2026?

Work arrangements point to a continued need for flexible, multi-purpose spaces.

Planning takeaway: Hybrid work was the most common arrangement in this 2023 survey. Consider adaptable collaboration areas, reservable workstations, and quiet focus spaces, then validate the mix against local occupancy patterns and employee needs.

Source: 2023 survey of U.S. employees whose roles could be performed remotely. Percentages are rounded.