Leave Your Message

What Is Space Planning and What Are Its Types?

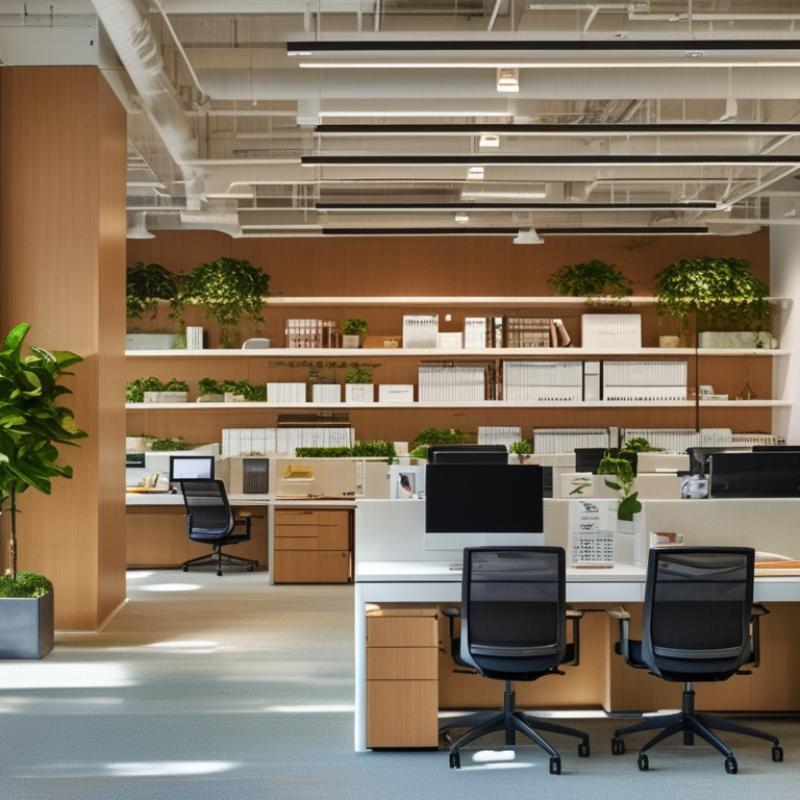
Space Planning is the disciplined process of arranging rooms, furniture, circulation routes, technology, and services for effective use. It connects human behavior with measurable workplace performance. A well-planned office should feel clear at the entrance, comfortable at a desk, and quiet enough for focused work.

The need is substantial. The U.S. Department of Energy reports that buildings use about 40% of total U.S. energy, making efficient layouts relevant to both cost and sustainability. Gensler’s 2024 Global Workplace Survey also emphasizes that employees value choice, collaboration, and environments supporting different work modes. These findings show why Space Planning is more than placing desks on a floor plan. It must respond to movement, privacy, accessibility, safety, and changing work patterns.

The main types include open-plan layouts, cellular offices, activity-based working, hybrid workplace planning, and specialized planning for healthcare, education, retail, or industrial facilities. Each type serves a different operational purpose. Open layouts can improve visibility, but they may increase noise. Private offices support concentration, yet they can reduce spontaneous communication. Activity-based planning offers flexibility, though employees may need clearer rules and better storage.

Details matter.

For example, a meeting room placed beside a quiet work zone can create repeated disruption. A poorly positioned printer can increase unnecessary walking and congestion. CBRE’s 2024 Global Occupier Sentiment Survey reflects this broader challenge: organizations are reassessing how offices support attendance, productivity, and employee experience. Still, no layout is perfect. Designers can misread behavior, and users may adapt spaces in unexpected ways. Reliable planning therefore requires observation, professional standards, post-occupancy feedback, and periodic adjustment.
What Is Space Planning and What Are Its Types?

Space Planning Defined: Matching Space, People, Activities, and Movement

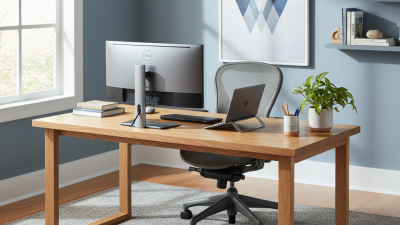
Space planning is the practical discipline of matching physical space with people, activities, and movement. It asks more than how many desks fit in a room. A reliable plan studies who uses the space, what they do, and how their needs change during the day. It also considers light, sound, privacy, safety, accessibility, storage, and future adjustments. The goal is a setting that supports activity without making movement feel forced.

Different types serve different environments. Workplace planning may organize focused desks, meeting rooms, shared project zones, and quiet areas. Residential planning balances cooking, resting, storage, and circulation within a limited footprint. Retail planning guides customers through displays while protecting staff routes and accessible paths. Healthcare, education, and hospitality spaces require tighter control of privacy, waiting, supervision, and emergency movement. Each type has a different priority.

A practical assessment begins with observation. Track a busy doorway for an hour. Notice where people pause, queue, collide, or search for supplies. A two-minute walk can reveal more than a polished floor plan. Measurements, occupancy data, interviews, and accessibility checks add evidence to these observations. Yet planning is not perfectly predictable. A room designed for quiet work may become a popular collaboration spot. Plans need testing, feedback, and revision. Leave some flexibility. Fixed assumptions often age badly.

What Is Space Planning and What Are Its Types?

Space Planning Defined: Matching Space, People, Activities, and Movement

How the Dimensions Guide Space Planning

Space planning organizes rooms, furniture, equipment, and circulation paths so that people can perform activities safely and efficiently. Common approaches include activity-based planning, circulation planning, zoning, and hybrid planning.

The chart uses dimensional requirements from the 2010 ADA Standards for Accessible Design. A clear accessible route should generally be at least 36 inches wide, a door opening should provide at least 32 inches of clear width, and a wheelchair turning space is commonly represented by a 60-inch diameter. Forward and side reach limits are shown as maximum heights of 48 inches.

Measurement unit: inches. Values shown are accessibility-planning benchmarks; project requirements may vary according to local codes and building use.

Core Planning Metrics: Density, Adjacency, Utilization, and 10–15% Circulation

Space planning turns business needs into measurable workplace decisions. Its core metrics are density, adjacency, utilization, and circulation. Density measures people or workstations per usable square meter. Adjacency maps which teams need to sit near each other. Utilization tracks how often desks, meeting rooms, and collaboration areas are actually used.

The 2024 Global Occupier Sentiment Survey found that many organizations expect employees to work in offices two or three days weekly. This makes average occupancy more useful than headcount alone. A workplace designed for 100 employees may need fewer permanent desks, but more varied settings. Measure peak attendance, not just weekly averages. A neat spreadsheet can still lie.

Circulation Circulation commonly consumes 10–15% of planned area, depending on the building shape and access requirements. It includes corridors, approach space, door clearances, and movement between shared zones. The International Facility Management Association’s benchmarking guidance supports comparing usable area, workstation counts, and occupancy patterns across sites. Adjacency should also reflect real work behavior. A project team beside a quiet focus room may create conflict. A meeting zone beside a pantry may produce noise.

Utilization Utilization needs a time dimension. A room used for 30 minutes daily is not automatically efficient. Check duration, peak demand, booking accuracy, and unplanned use. The 2024 workplace research published by a global workplace consultancy reported that employees still divide office time among focused work, collaboration, and social connection. Those categories rarely fit perfectly. Plans should be tested, observed, and revised after occupancy data exposes the uncomfortable gaps.

Workplace Capacity Benchmarks: Planning for 100–150 Square Feet per Employee

What Is Space Planning and What Are Its Types?

Workplace capacity planning often starts with 100–150 square feet per employee. This range includes desks, meeting rooms, circulation paths, storage, and shared support areas. It is a planning benchmark, not a fixed rule. A dense team may need closer to 100 square feet per person. Teams handling confidential work, equipment, or frequent visitors may require more space.

In practice, planners should measure usable floor area instead of relying on total building size. A 10,000-square-foot office may not support 100 employees after columns, restrooms, stairs, and mechanical areas are excluded. Space planning can involve individual workstations, activity-based zones, departmental layouts, or flexible seating. The right type depends on work patterns, privacy needs, and attendance data. The estimate is useful, but imperfect. Hybrid schedules can also make daily occupancy difficult to predict.

Tips: Track actual attendance for several weeks before reducing desks. Mark noisy areas near collaboration rooms. Keep quiet workstations away from entrances and printers. Test one small zone before changing the entire floor. Review the ratio every six months. A simple occupancy survey may reveal that employees need fewer assigned desks but more reservable rooms. Leave a modest buffer for growth, accessibility, and unexpected operational changes.

Major Space-Planning Types: Residential, Workplace, Retail, Healthcare, and Education

Space planning organizes people, furniture, services, and movement within a defined area. It is not merely drawing rooms. The International Energy Agency’s 2023 Global Status Report states that buildings use about 30% of global final energy. Efficient layouts therefore matter in every sector. Residential planning balances privacy, daylight, storage, and family routines. The United Nations projects that 68% of people will live in urban areas by 2050. Smaller homes will need smarter walls, flexible furniture, and quieter shared zones. Workplace planning focuses on collaboration, concentration, ergonomics, and changing attendance. A fixed desk ratio may look efficient, yet real behavior often proves otherwise.

Retail planning guides discovery, queuing, visibility, and safe movement. A narrow aisle can damage comfort and sales. Healthcare planning requires infection control, clear wayfinding, staff efficiency, and patient dignity. The World Health Organization and UNICEF reported in 2023 that roughly half of healthcare facilities lacked basic hygiene services. Education planning needs adaptable classrooms, acoustic control, storage, and outdoor access. Their 2023 school-services report found that 447 million children lacked basic drinking water at school. These figures make space planning a practical public-health issue, not an aesthetic exercise. Perfect layouts rarely survive real use.

Tips: Measure actual movement before fixing furniture. Test a room with staff, patients, or students. Keep a small buffer for growth. Review the plan after occupancy, because early assumptions can be wrong. Use daylight carefully, and never let visual openness weaken privacy or supervision.

What Is Space Planning and What Are Its Types? — Major Space-Planning Types: Residential, Workplace, Retail, Healthcare, and Education

Space-Planning Type Primary Users Typical Functional Zones Main Planning Objectives Common Performance Metrics Key Design and Compliance Considerations
Residential Residents, visitors, household staff, and service personnel Living areas, bedrooms, kitchens, bathrooms, circulation spaces, storage, utility areas, balconies, and outdoor areas Support daily routines, provide privacy, improve natural light and ventilation, reduce unnecessary circulation, and make efficient use of available floor area Usable floor-area ratio: usable area compared with total floor area
Storage capacity: sufficient space for household goods
Circulation efficiency: direct and unobstructed movement between frequently used rooms
Egress routes, fire safety, daylight, ventilation, acoustic separation, kitchen and bathroom clearances, child safety, aging-in-place needs, and applicable accessibility requirements
Workplace Employees, managers, visitors, contractors, and facilities teams Workstations, private offices, meeting rooms, collaboration areas, reception, breakout spaces, storage, support areas, kitchens, and circulation routes Align space with work activities, support concentration and collaboration, enable flexible use, improve employee experience, and control real-estate and operating costs Occupancy rate: people using available work settings
Desk-sharing ratio: assigned or reservable desks compared with workplace users
Meeting-room utilization: booked or occupied time compared with available time
Ergonomics, acoustic privacy, glare control, indoor air quality, power and data access, emergency egress, inclusive facilities, and adaptable furniture layouts
Retail Customers, sales staff, supervisors, delivery personnel, and security staff Entrance and decompression zone, product displays, customer aisles, fitting rooms where required, checkout, customer service, stockroom, receiving, staff areas, and waste-handling areas Create a clear customer journey, improve product visibility, support safe browsing, simplify replenishment, separate public and service circulation, and encourage efficient transactions Sales-floor ratio: customer-facing area compared with total premises area
Aisle accessibility: clear and usable circulation width
Conversion rate: purchasers compared with customer visitors
Accessible entrances and routes, visibility from key viewpoints, queue management, theft prevention, safe shelving, emergency exits, loading access, lighting quality, and local retail regulations
Healthcare Patients, clinicians, support staff, visitors, technicians, and facilities personnel Reception, waiting areas, consultation rooms, treatment rooms, diagnostic areas, nurse or staff bases, clean and soiled utility rooms, storage, circulation, and back-of-house services Protect patient safety and privacy, separate clean and contaminated flows, minimize travel distances, support infection prevention, improve staff observation, and provide calm, understandable environments Patient-flow time: time from arrival to relevant service point
Travel distance: movement required for patients, staff, and supplies
Room utilization: occupied clinical-room time compared with available time
Infection-control zoning, hand-washing locations, patient privacy, accessible examination clearances, medical-gas and equipment needs, emergency access, fire protection, ventilation, and healthcare building codes
Education Students, teachers, administrators, visitors, catering teams, and maintenance staff Classrooms, laboratories, studios, libraries, administration, specialist rooms, multipurpose areas, social spaces, sports facilities, storage, toilets, and outdoor learning areas Support different teaching methods, provide safe supervision, encourage interaction, allow flexible group sizes, connect indoor and outdoor learning, and simplify movement between scheduled activities Learning-space utilization: occupied teaching-space time compared with available time
Student-to-teacher ratio: enrolled students compared with teaching staff
Schedule efficiency: effective use of rooms across the timetable
Daylight, acoustics, visual supervision, safeguarding, inclusive access, durable finishes, laboratory or workshop safety, emergency evacuation, flexible furniture, and age-appropriate sanitary facilities

Note: Space-planning requirements vary according to building codes, occupancy, local accessibility standards, operating models, user needs, and project objectives. Metrics should be adapted to the specific project and measured consistently.

Post-Occupancy Review: Comparing Planned Capacity with Actual Utilization Data

What Is Space Planning and What Are Its Types?

Space planning assigns rooms, furniture, and circulation areas to support daily activities. Common types include workplace, healthcare, educational, and retail planning. Yet a completed floor plan does not prove that space works well. Post-occupancy review reveals the difference between intended capacity and actual use.

A review may compare a plan for 120 workstations with access records showing only 78 regular users. Desk sensors can show that some areas remain empty, while six-person rooms host single-person video calls. Interviews add useful context. Employees may avoid a room because of glare, poor acoustics, or inconvenient power outlets. I once found that a “low-use” lounge was busy every afternoon, but its utilization was missed because the measurement period ended at 3 p.m.

Reliable analysis needs several evidence sources. Compare drawings, booking records, observation notes, and user feedback across normal and peak weeks. Check occupancy by hour, zone, and activity rather than relying on daily averages.

A room used twice daily may still be essential for confidential discussions. Capacity figures also need careful definition. Planned seats, safe occupancy, and comfortable occupancy are not identical measures.

The process is imperfect. Sensors may miss visitors, and booking data can reflect habits rather than actual presence. Some users reserve rooms and leave them unused. Analysts should record these limitations openly, protect personal information, and explain how conclusions were reached. When actual utilization repeatedly conflicts with the original plan, designers can adjust furniture, room sizes, circulation paths, or future space standards.