What Is the Best Kitchen Layout for Your Home?
Choosing the best Kitchen Layout is not about copying a showroom display. It is about understanding how your household actually cooks, moves, stores, and gathers.
Susan Serra, CKD, a respected kitchen designer and author, says, “The best kitchen is designed around the way people live.” That principle remains practical. A home cook may need broad counter space beside the cooktop. A family with children may value clear sightlines toward the dining area. Someone who bakes often may prefer a lower work surface, nearby ingredient storage, and an oven that opens without blocking traffic.
Small details matter. Measure the distance between the refrigerator, sink, and cooking zone. Watch where cabinet doors swing. Notice whether two people can pass comfortably while carrying hot pans. A triangle layout can work well, but it is not a universal rule. Modern kitchens often use separate work zones instead.
Think about real mornings. Is someone making coffee while another person packs lunch? Does the dishwasher interrupt the main walkway when open? These moments expose weaknesses that a floor plan can hide. They also reveal opportunities.
There is no perfect arrangement.
An experienced designer can test your ideas against ventilation, lighting, plumbing, storage, accessibility, and local building requirements. Still, professional advice cannot replace your daily experience. Your current kitchen may feel inefficient, yet one habit could be causing the problem.
Reflect honestly. Do you need more cabinets, or fewer stored items? Do you want an impressive island, or more walking space? The right Kitchen Layout balances comfort, safety, workflow, and the imperfect rhythm of everyday life.
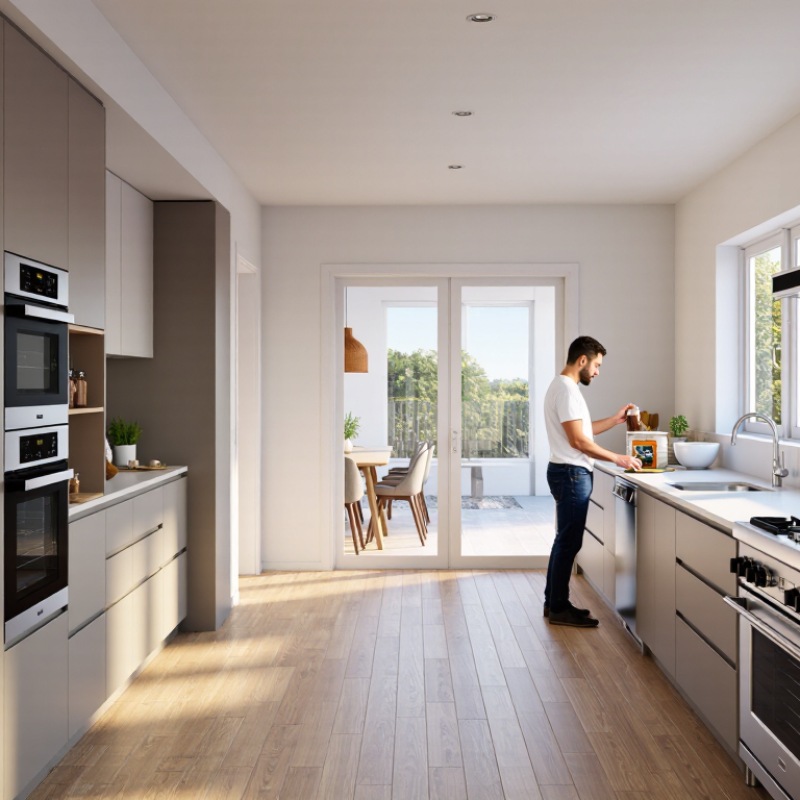
Understanding How Kitchen Layouts Shape Daily Use
What Is the Best Kitchen Layout for Your Home?
Kitchen layout shapes daily behavior more than appearance. It controls walking distance, conversation, storage, and cleaning effort. A 2024 U.S. kitchen trends study found that 63% of renovating homeowners added or upgraded an island. That figure reflects changing routines, not just fashion. Islands now support preparation, homework, casual meals, and social contact.
However, a large island can make a small room feel permanently crowded. The National Kitchen & Bath Association recommends about 42 inches for a single-cook work aisle and 48 inches for multiple cooks. These measurements leave space for open doors and passing bodies.
The perfect work triangle is useful, but it is not a law. A strict triangle may fail when the refrigerator serves the dining area more than the stove.
An L-shaped plan often suits compact homes. Galley kitchens can work brilliantly when two people do not cook together.
Open layouts invite conversation, yet they expose noise and mess.
Tips:
Walk the proposed route with masking tape. Place boxes where cabinets will stand. Open imaginary doors. Notice where elbows collide.
Store daily dishes between the dishwasher and dining table. Keep heavy cookware below the main preparation zone.
If the plan looks impressive but feels awkward, revise it. Small inconveniences become repeated habits, and repeated habits become household friction.
Comparing Common Kitchen Layout Types
Comparing Common Kitchen Layout Types
The best kitchen layout depends on movement, storage, and the room’s natural shape. In my experience, the work triangle still helps, but it is not a complete rule. Modern kitchens often support several cooks, children, and appliances operating at once.
An L-shaped kitchen suits open rooms and keeps two walls available for cabinets. A galley kitchen uses space efficiently, especially in narrow homes, but two people may feel crowded. U-shaped layouts provide generous storage and clear work zones, although they can feel enclosed. Houzz’s 2024 U.S. Kitchen Trends Study reports that 76% of renovated kitchens include an island. However, an island is not automatically better. A poorly sized island can block cabinet doors and create awkward traffic near the refrigerator. The NKBA’s 2024 Kitchen Trends Report also highlights larger islands, concealed storage, and layered lighting as major design priorities.
Tips: Measure walking paths before choosing an island. Leave about 42 inches between opposing work surfaces for one cook, and more for shared cooking. Place the refrigerator near the entrance, so guests do not cross the preparation zone. Test cabinet doors with masking tape on the floor. It feels simple, but it can reveal mistakes early. I would also question open shelving in busy homes; attractive dishes quickly become visual clutter. Consider how your household actually cooks, not how a showroom looks.
Matching a Layout to Your Space and Cooking Habits
What Is the Best Kitchen Layout for Your Home?
Matching a Layout to Your Space and Cooking Habits
The best kitchen layout follows your daily movements, not a showroom diagram. A single cook may prefer a compact galley kitchen. It keeps the refrigerator, sink, and hob within a few steps. In contrast, frequent family cooking often suits an L-shaped kitchen with a generous island. The island can provide preparation space, casual seating, and a safer boundary between cooking and conversation.
The National Kitchen and Bath Association’s 2024 Design Trends Report identifies multifunctional islands as a continuing priority in kitchen planning. That finding reflects real behavior. People chop vegetables, answer messages, and serve food in the same area. However, a large island can become an obstacle. Leave enough clearance for open doors and two-way traffic. Around 42 inches works better for busy work zones, while smaller spaces may need less.
The Houzz 2024 U.S. Kitchen Trends Study reported that 76% of renovating homeowners upgraded countertops. That investment deserves a layout that supports your habits. Place durable work surfaces beside the sink and cooking area. Keep everyday dishes near the dishwasher. Store heavy pans below the hob, not across the room. I have seen beautiful kitchens fail because storage was planned last. That mistake is easy to repeat. Measure your walking route for one ordinary meal before choosing cabinets. Your first plan may still need changing.
Planning Workflow, Storage, Lighting, and Safety
A practical kitchen layout begins with the way your household actually moves. During meal preparation, keep the refrigerator, sink, and cooking surface within a few comfortable steps. This reduces unnecessary walking and helps prevent spills. In my own kitchen planning, I noticed that a beautiful island became an obstacle during busy mornings. The clearance looked generous on paper, but two people could not pass comfortably. Measure real movement, not just cabinets.
Storage should support daily habits. Place frequently used pans near the cooking area, and keep knives on a secure, easily reached surface. Deep drawers often provide better visibility than low cupboards. Store heavy items below waist height to reduce lifting risks. Less-used appliances can move to higher cabinets, but only if they remain safely reachable. I once overestimated my storage needs and sacrificed useful counter space. That choice still feels inefficient.
Lighting needs several layers. Ceiling fixtures provide general brightness, while focused lights reduce shadows over sinks and worktops. Under-cabinet lighting can make chopping safer, especially at night. Choose surfaces that are easy to clean and floors that remain stable when wet. Keep cooking heat away from curtains and provide clear access to switches. A small fire extinguisher should be accessible, not hidden behind stored equipment. Safety planning can feel excessive, until one rushed moment exposes the weak points.
Choosing the Best Kitchen Layout for Your Home
Choosing the Best Kitchen Layout for Your Home
The best kitchen layout begins with your daily movement, not a showroom image. Track how often people open the refrigerator, wash dishes, and enter the cooking area. A compact galley kitchen can work well when counters face each other and traffic stays outside the work zone. An L-shaped layout suits open homes, while a U-shaped design offers generous storage but may feel tight near the entrance.
Measure every clearance carefully. Allow space for two people to pass without touching handles or hot pans. An island should support preparation, not interrupt movement. Houzz’s 2024 U.S. Kitchen Trends Study reports that 76% of renovating homeowners include an island, and 55% add seating. Those figures show demand, but not every room needs one. Sometimes, a narrow peninsula performs better.
Think about real habits. Place the trash pull-out near food preparation, and keep daily dishes close to the dishwasher. A 2024 report from the National Kitchen & Bath Association highlights multifunctional islands and improved storage as continuing priorities. Still, trends can mislead. A large island may reduce walking distance, yet create a frustrating bottleneck. Test the plan with painter’s tape on the floor. Live with it for a day. Then question your first choice.