Leave Your Message

What Are the Different Types of Upper Cabinets?

Upper Cabinets do more than fill the wall above a countertop. They shape how a kitchen stores everyday dishes, hides small appliances, and feels when you enter the room. Interior designer Nate Berkus has said, “Your home should tell the story of who you are, and be a collection of what you love.” That idea applies to cabinetry, too: useful storage can still reflect your habits and taste.

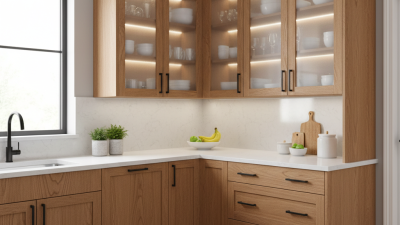
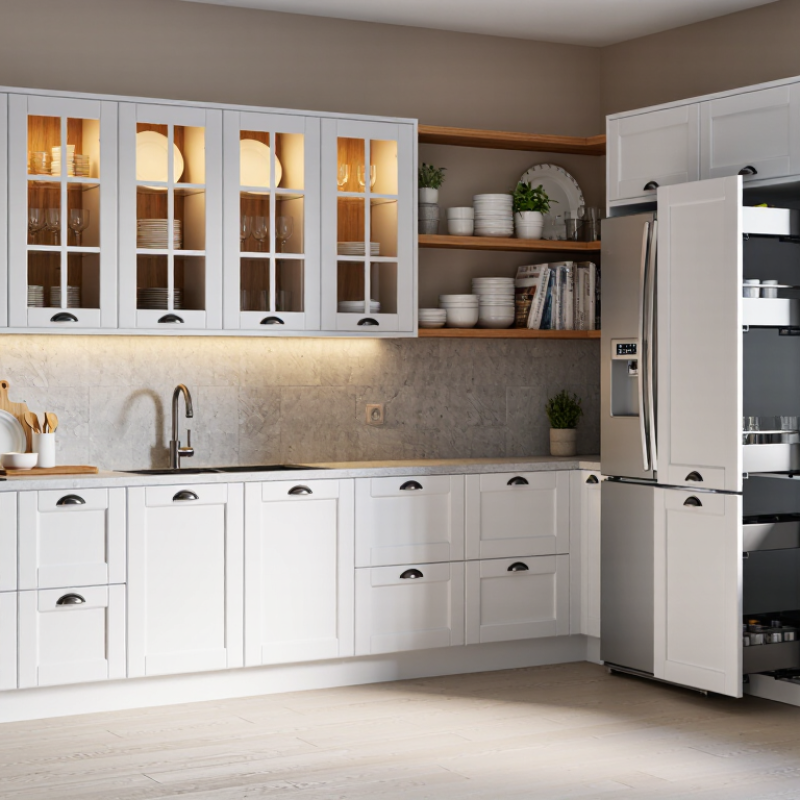
The options vary. Standard wall cabinets offer enclosed, easy-to-reach storage for plates, glasses, and pantry staples. Glass-front doors display favorite pieces, though they reveal clutter as readily as ceramics. Open shelving feels lighter, but it asks for regular tidying. Corner cabinets can reclaim awkward space; some use a lazy Susan, while others have pull-out trays. Tall cabinets and cabinets above refrigerators add capacity, but their reach and proportions deserve careful thought. Small details matter.

Choosing among these types starts with measuring the room, noting ceiling height, and listing what needs a home. A cabinet that looks generous in a showroom may feel cramped beside a window or range. Installation also depends on secure wall framing and accurate leveling, so professional advice is sensible when the layout or structure is uncertain. And honestly, the prettiest option is not always the one you will enjoy using. This guide compares common upper-cabinet styles, their practical strengths, and the trade-offs worth considering before you choose.
What Are the Different Types of Upper Cabinets?

What Are Upper Cabinets and How Are They Classified?

Upper cabinets are storage units fixed to the wall above a kitchen counter, sink, or appliance. Unlike base cabinets, they usually have no floor-standing support. Their depth is often kept modest so people can reach the counter without bumping into them. Still, dimensions vary, and a standard measurement should never replace checking the room.

They can be classified by placement, height, and function. Wall cabinets sit above work surfaces; bridge cabinets span a refrigerator or range hood. Short cabinets suit tight spaces, while taller units offer more enclosed storage. Corner cabinets may use angled doors or interior pull-out shelves. Open shelves are sometimes grouped with upper storage, though they are not cabinets in the strict sense. Door style offers another classification: framed or frameless construction, with hinged, lift-up, or sliding fronts. Details matter.

The 2024 U.S. Houzz Kitchen Trends Study reports that 94% of renovating homeowners upgrade their cabinets. This figure covers cabinetry overall, not upper cabinets alone, so it should not be read as an upper-cabinet adoption rate. In practice, classification can feel a little messy: one unit may be both a bridge cabinet and a wall cabinet. Measure ceiling height, appliance clearances, and reach before choosing. A cabinet that looks generous on a plan may block light or feel awkward beside a tall user.

What Are the Different Types of Upper Cabinets? - What Are Upper Cabinets and How Are They Classified?

Cabinet Type Primary Classification Typical Height Typical Depth Typical Width Common Application Key Characteristics
Standard Wall Cabinet Enclosed, wall-mounted 12–48 in
(305–1,219 mm)
12–15 in
(305–381 mm)
9–48 in
(229–1,219 mm)
Everyday storage for dishes, glasses, food, and cookware Most common upper cabinet; usually installed above countertops.
Short Wall Cabinet Reduced-height, wall-mounted 12–30 in
(305–762 mm)
12–15 in
(305–381 mm)
9–48 in
(229–1,219 mm)
Areas beneath windows, near appliances, or where visual openness is needed Provides storage without extending as far vertically as a standard wall cabinet.
Bridge Cabinet Horizontal, wall-mounted 12–24 in
(305–610 mm)
12–15 in
(305–381 mm)
24–48 in
(610–1,219 mm)
Above refrigerators, range hoods, sinks, or openings between taller cabinets Wide and relatively short; connects adjacent cabinets or fills unused wall space.
Corner Wall Cabinet Corner-mounted, enclosed 30–42 in
(762–1,067 mm)
12–24 in
(305–610 mm)
24–36 in per side
(610–914 mm)
Inside corners of L-shaped and U-shaped kitchens Designed to use corner space; may have a diagonal front or a square front.
Diagonal Corner Cabinet Angled-front corner cabinet 30–42 in
(762–1,067 mm)
12–24 in
(305–610 mm)
Typically 24–36 in
(610–914 mm)
Corner storage in kitchens with an angled cabinet layout Uses a diagonal door to improve access to the corner compared with a narrow square opening.
Open-Shelf Upper Cabinet Open-front, wall-mounted 12–36 in
(305–914 mm)
10–15 in
(254–381 mm)
12–48 in
(305–1,219 mm)
Frequently used dishes, display items, and decorative storage Has no doors; contents remain visible and require regular dusting.
Glass-Front Cabinet Display, wall-mounted 24–42 in
(610–1,067 mm)
12–15 in
(305–381 mm)
12–36 in
(305–914 mm)
Displaying glassware, tableware, collectibles, or decorative objects Uses transparent or translucent panels while keeping items enclosed.
Over-the-Range Cabinet Appliance-specific, wall-mounted 12–18 in
(305–457 mm)
12–15 in
(305–381 mm)
30–36 in
(762–914 mm)
Storage above a cooking appliance or range hood area Dimensions must coordinate with the appliance, ventilation, and required clearances.
Microwave Wall Cabinet Appliance-specific, wall-mounted 12–18 in
(305–457 mm)
15–18 in
(381–457 mm)
24–36 in
(610–914 mm)
Housing a built-in or integrated microwave above the countertop Requires accurate appliance dimensions, ventilation provisions, and electrical access.
Furniture-Style Upper Cabinet Decorative, wall-mounted 24–42 in
(610–1,067 mm)
12–15 in
(305–381 mm)
12–36 in
(305–914 mm)
Kitchens designed with a built-in furniture or traditional appearance May include decorative trim, framed doors, feet-like details, or crown molding.
Ceiling-Height Upper Cabinet Extended-height, wall-mounted 42–54 in
(1,067–1,372 mm)
12–15 in
(305–381 mm)
12–36 in
(305–914 mm)
Maximizing storage in rooms with high ceilings Often reaches close to the ceiling and may be combined with a shorter cabinet tier.

Dimensions are typical planning ranges for residential kitchens. Actual cabinet sizes vary by layout, ceiling height, appliance requirements, door style, and installation clearances.

What Are the Main Types of Upper Cabinets?

What Are the Main Types of Upper Cabinets?

Upper cabinets usually fall into several practical types. Standard wall cabinets provide enclosed storage for plates, glasses, and dry ingredients. Their common depths keep walkways comfortable while keeping supplies within reach. Tall upper units can extend closer to the ceiling. They store rarely used items, such as serving trays or seasonal cookware. Corner cabinets solve awkward wall junctions, but their deep interiors can become difficult to access.

Glass-front cabinets display neatly arranged dishes and add visual openness. They need regular cleaning, especially near cooking areas. Open shelves offer quick access and make a small kitchen feel less crowded. However, they expose dust and require careful organization. Bridge cabinets, positioned above a range hood or refrigerator, connect separate units and use otherwise wasted space. Their height may make daily access inconvenient.

Tips: Measure ceiling height, appliance clearances, and wall width before choosing cabinet types. Use a simple sketch first. Keep everyday dishes between waist and eye level. Reserve the highest shelves for occasional items. I have found that attractive open shelving often becomes cluttered faster than expected. That detail deserves honest consideration. Leave enough space beneath cabinets for lighting and comfortable food preparation. A professional installer should verify wall strength, uneven surfaces, and safe mounting points before installation.

How Do Upper Cabinets Differ by Door and Storage Design?

Upper cabinets vary most clearly through their door style and storage arrangement. Full-overlay doors cover nearly the entire cabinet face, creating a clean, continuous appearance. Inset doors sit inside the frame and require more precise installation. Slab doors look flat and modern, while raised-panel doors add visual depth. Small doors matter. Narrow openings can make everyday items easier to reach.

Storage design should match how the kitchen is used. Adjustable shelves handle plates, glasses, and small appliances with practical flexibility. Pull-down shelves can improve access for shorter users, although their hardware needs careful installation. Glass-front doors display dishes but also expose clutter and fingerprints. Open cubbies offer quick access, yet they collect dust faster than enclosed spaces. I once planned a tall upper section for rarely used serving pieces, but its height made retrieval inconvenient.

Lift-up doors can work well above counters because they stay out of the way when opened. Bi-fold doors need enough clearance and may feel awkward in tight kitchens. Deep cabinets provide more capacity, but items can disappear behind the front row. A useful approach is placing daily dishes between waist and eye level, then reserving higher storage for seasonal pieces. Measure the user, not just the wall. Even attractive cabinetry can fail when the handle, hinge, or shelf position feels uncomfortable.

Which Materials and Finishes Are Used for Upper Cabinets?

Upper cabinets are not merely storage boxes above a worktop. Their materials and finishes affect weight, cleaning, light, and daily comfort. In kitchen planning, I have found that moisture resistance matters more than a beautiful sample. Solid wood offers warmth and can be repaired, but it may expand with humidity. Plywood provides strong screw holding and stable construction. Medium-density fiberboard creates a smooth surface for paint, although damaged edges need careful sealing. Particleboard can reduce cost, yet exposed seams may swell after water contact.

Finish changes how these materials behave visually. Painted doors suit traditional and modern rooms, but dark colors reveal fingerprints and chips. Wood veneer shows natural grain while using less solid timber. Its surface needs gentle cleaners. Laminate resists many stains and offers consistent color, though poor edge bonding can look tired. Thermofoil wipes easily and has few joints, but heat near ovens may cause lifting. Gloss reflects light in a small kitchen. Matte finishes hide glare, but they can hold oily marks. I still question whether ultra-smooth finishes are practical for busy homes. They look excellent in showrooms.

Tips: Ask for a sample before ordering. Place it beside your countertop in morning and evening light. Check the edges, hinges, and underside. Use a damp cloth, not abrasive powder. Confirm the cabinet’s moisture rating with the installer.

What Are the Different Types of Upper Cabinets?

Typical planning dimensions for common upper-cabinet configurations, shown in inches.

Wall Cabinets

The most common upper cabinets, typically about 12 inches deep and available in several heights to fit different ceiling and storage requirements.

Glass-Front Cabinets

A wall-cabinet style with framed or frameless glass doors. Clear, frosted, and textured glass are often used to display dishes while reducing visual weight.

Open Shelving

Open shelves generally use less depth than enclosed cabinets and provide quick access, but they require more visible organization and cleaning.

Corner and Bridge Cabinets

Corner units improve storage at cabinet intersections, while bridge cabinets fill horizontal spaces above sinks, windows, or appliances.

Materials and Finishes

Common cabinet-box materials include plywood, medium-density fiberboard, and particleboard. Doors and exposed surfaces may use solid wood, wood veneer, laminate, thermofoil, or painted MDF. Popular finishes include natural wood tones, matte paint, satin paint, high-gloss surfaces, and textured laminates.

How Can You Choose the Right Upper Cabinets for Your Space?

Choosing upper cabinets starts with how your kitchen actually works, not with appearance alone. Standard wall cabinets often suit everyday storage, while tall upper units use vertical space more efficiently. Glass-front cabinets can display dishes, but they require tidy shelves. Open shelves feel lighter, yet they collect dust quickly. Consider your habits before choosing a style.

Measure the wall height, ceiling clearance, appliance locations, and walking paths carefully. Leave enough space above countertops for comfortable food preparation and small appliances. Deeper cabinets provide more storage, but they may make a narrow kitchen feel crowded. In a compact room, shallow units can preserve movement. That small difference matters.

Think about reachability. Frequently used plates should sit near eye level, while seasonal cookware can go higher. Adjustable shelves help when your storage needs change. Choose moisture-resistant materials near sinks, and check that cabinet doors will not hit nearby windows or appliances. Good lighting under the cabinets also reduces shadows on the worktop.

Do not ignore installation details. Uneven walls can create visible gaps, even with attractive cabinet designs. A qualified installer should verify wall strength, fastening points, and ventilation clearances. I have found that a layout can look balanced on paper but feel inconvenient in daily use. Test the proposed heights with painter’s tape before ordering. It is simple, but easy to overlook.