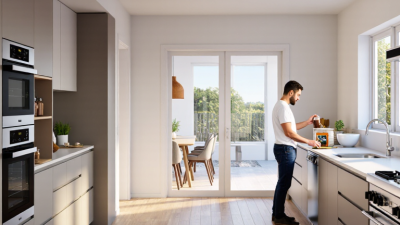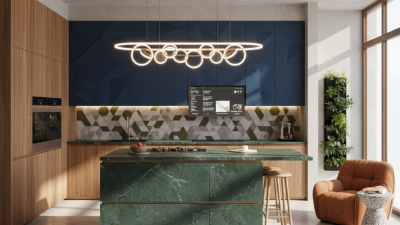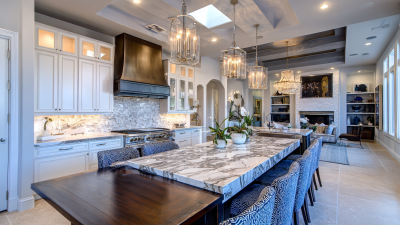
Choosing the right Kitchen Design is less about copying a showroom and more about understanding daily life. A beautiful island may become an obstacle if it blocks the refrigerator, oven, or main walkway. Measure the room carefully. Watch how people move through it during breakfast, cooking, and cleaning.
Industry research supports this practical approach. The National Kitchen & Bath Association’s 2024 Kitchen Trends Report highlights multifunctional spaces, improved storage, and wellness-focused materials as important design directions. Houzz’s 2024 U.S. Kitchen Trends Study also shows strong homeowner interest in upgraded cabinets, durable worktops, and larger islands. These findings suggest a clear lesson: appearance matters, but performance decides whether a kitchen remains satisfying.
Kitchen designer Johnny Grey describes the kitchen as “a social hub,” not merely a cooking room. That idea should guide every major decision. A family that cooks together may need generous preparation space and two work zones. A frequent entertainer may value seating, lighting layers, and a discreet beverage station. Someone living alone may prefer compact storage over an oversized island.
There is no universal formula.
Even professional recommendations need testing. A standard work triangle can feel awkward in an open-plan home. Dark cabinetry may look dramatic but reveal fingerprints quickly. Before approving a final plan, place tape on the floor to mark cabinet edges and aisle widths. Open imaginary drawers. Carry a heavy pan from the oven to the counter.
The right Kitchen Design balances evidence, personal habits, budget, and honest self-reflection. It should look considered, but it must also feel effortless on an ordinary Tuesday.
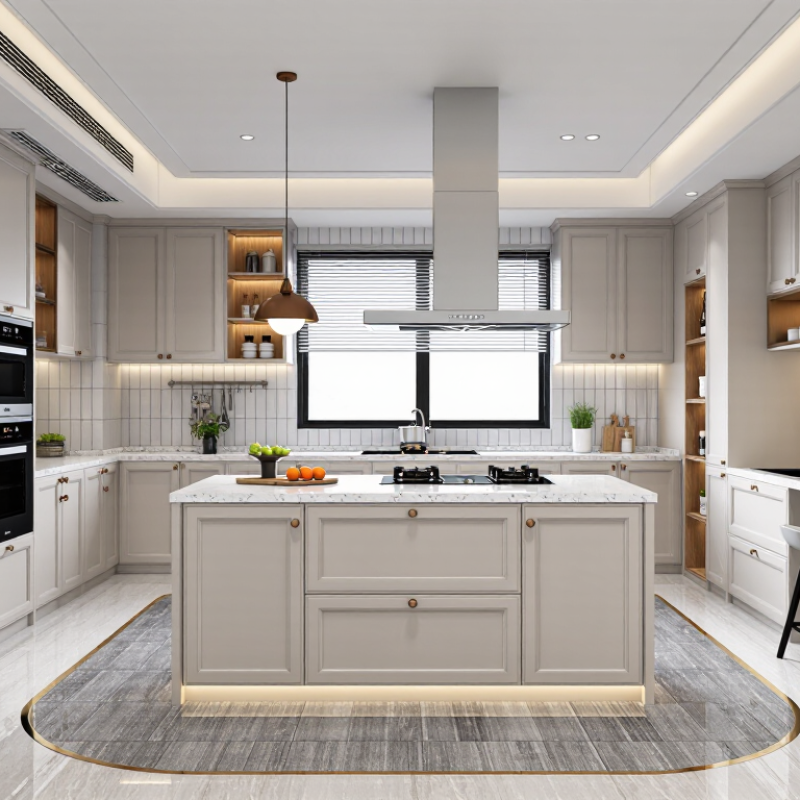
The right kitchen design begins with your daily life, not a picture in a catalog. Track how you use the room for three ordinary days. Note who cooks, where groceries land, and which tools stay on the counter. This simple record often reveals more than a style preference. A cook preparing family meals needs clear preparation space, while a light breakfast routine may need less worktop and more storage. Be honest. Habits change.
Measure the available space carefully, including door swings, window openings, ceiling height, and fixed plumbing. Leave comfortable paths between the sink, cooking area, and refrigerator. In many homes, about 90 to 120 centimetres suits a main work aisle, but the final dimension should fit the people using it. Taller users may need adjusted counter heights. Children and older adults may need safer reach zones and unobstructed routes. I once planned generous cabinets but overlooked a radiator. That mistake reduced storage and delayed installation. A second measurement would have caught it.
Use a scaled floor plan before choosing finishes or decorative features. Mark appliances, seating, waste sorting, and small-appliance parking. Then test a typical task, such as washing vegetables, chopping them, and moving a pan to the cooktop. If two people cook together, check whether their movements cross. Professional input is valuable when walls may be structural or ventilation requires changes. Ask for written measurements and practical reasons behind each recommendation. A beautiful layout that blocks a drawer or hides everyday tools will quickly feel wrong.

How to Choose the Right Kitchen Design?
A beautiful kitchen can still feel frustrating when movement is poorly planned. Start by mapping the route between the refrigerator, sink, and cooktop. These three points should support quick, natural transitions. The National Kitchen and Bath Association recommends at least 42 inches for a one-cook work aisle. Allow 48 inches when two people cook together. Measure carefully. A few inches can change the entire experience.
Place everyday ingredients near the refrigerator and preparation tools beside the sink. Keep waste storage close to both zones. This reduces repeated steps and prevents traffic through the cooking area. The Houzz 2024 U.S. Kitchen Trends Study reported that 76% of renovating homeowners included an island. However, an island should not become a barrier. Leave clear circulation around it, especially near appliance doors and seating.
I have seen kitchens where the island looked impressive but blocked the dishwasher. That mistake became obvious during the first dinner party. Designers should test the plan with simple movement exercises. Open every door. Carry a loaded pan. Turn around with groceries. Small failures matter. A kitchen may need fewer cabinets, not more, to work efficiently. Recheck the layout with children, guests, and two cooks in mind. Their paths will expose weaknesses that a drawing often hides.
Recommended clearances help separate cooking, preparation, and circulation zones, reducing congestion during everyday kitchen tasks.
Choosing the right kitchen design starts with your daily priorities, not a trend. In my planning experience, cabinets shape the room’s rhythm and maintenance needs. Choose durable fronts where hands touch often, especially near cooking and washing zones. Deep drawers usually improve access, but tall cabinets can hide bulky cookware better. Leave enough clearance for doors and walking paths. A beautiful layout can still feel frustrating when two doors collide.
Surfaces should match your habits. A busy household may need stain-resistant, easy-clean materials. If you bake often, include a firm, comfortable work surface near storage for bowls and trays. Appliances should support your routine, rather than dominate the room. Place the refrigerator between preparation and dining areas when possible. Keep heat-producing appliances away from delicate surfaces. I once underestimated landing space beside a cooking zone. That mistake made everyday preparation slower.
Tips: List your five most-used kitchen items. Store them within one step of their work area. Measure small appliances before planning cabinets. Test sample surfaces under bright and warm light. Ask an installer about ventilation, water connections, and safe clearances. Leave some flexible storage. Your needs may change.
Choosing a kitchen design starts with daily habits, not a picture saved online. Watch how you move between the sink, cooking zone, and refrigerator. A clear work path can prevent awkward turns during busy meals. I have found that beautiful layouts often disappoint when storage is too far away. Measure door swings, appliance clearances, and the height of your most-used shelves. Small details matter.
Style should support the room’s architecture and your tolerance for visual clutter. Warm wood tones can soften a stark space, while pale surfaces reflect more daylight. Lighting needs layers: bright task lighting under cabinets, gentle ambient light, and focused illumination above the table. Avoid placing strong lights directly behind the person preparing food. Shadows become tiring. Test samples beside a window and under evening lights. Colors can shift more than expected.
Material choice is a maintenance decision as much as a design decision. Sealed stone, durable tile, and moisture-resistant finishes each require different cleaning routines. Ask how a surface handles heat, stains, scratches, and repeated wiping. Read care instructions before committing, and ask an experienced installer about local humidity. I once underestimated grout maintenance; it quietly became the least enjoyable task in the room. That mistake changed how I judge “easy-care” claims. Leave access around plumbing and appliances for future repairs. A slightly less dramatic finish may age more gracefully.
A realistic kitchen budget begins with the complete design plan, not a cabinet catalog. Measure the room, locate plumbing, and mark electrical changes before choosing finishes. My first budget draft was too optimistic because it ignored demolition and temporary storage. That mistake is common.
The 2024 U.S. Kitchen Trends Study reported median spending of about $75,000 for major kitchen remodels and $26,000 for minor projects. These figures are national medians, not promises. Labor rates, structural work, and material availability can change the final cost sharply.
Create separate allowances for cabinets, appliances, lighting, flooring, permits, delivery, and installation. Keep 10% to 20% for unknown conditions, especially in older homes. A damaged subfloor can quietly consume several thousand dollars.
Review every drawing with a qualified designer and licensed tradesperson. Check door swings, walkway clearances, appliance openings, outlet locations, and lighting circuits. The National Kitchen and Bath Association recommends clear work zones and practical circulation, yet beautiful plans can still feel awkward in daily use.
Test the layout with masking tape on the floor. Walk from the refrigerator to the sink while carrying a pan. It may expose a problem the rendering hides.
The 2024 Cost vs. Value Report also shows that kitchen improvements do not recover their full cost consistently, so resale value should not control every design decision. 趣赢